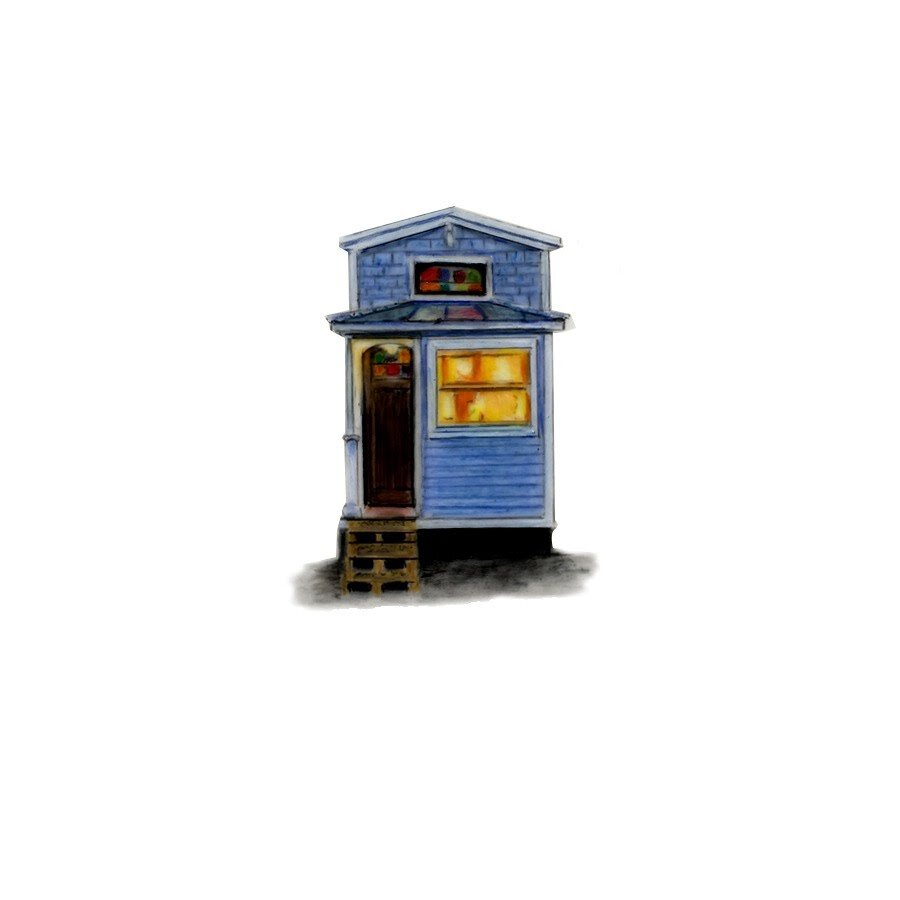
Tiny House Kitchen Design: Making Every Inch Count
The kitchen is the make-or-break space in any tiny house. Get it right and the whole home feels functional and livable. Get it wrong and every meal becomes a frustrating exercise in working around a bad layout. After hosting hundreds of guests in Tiffany the Tiny Home and Shellmate Island, I have seen what works, what does not, and what guests consistently notice and appreciate. Here is what I have learned about tiny house kitchen design from the host side of things.
Layout Is Everything
In a conventional kitchen, layout matters. In a tiny house kitchen, it is almost the entire game. You are typically working with somewhere between 50 and 100 square feet of kitchen space, sometimes less. Every decision about placement affects whether the space feels tight or surprisingly workable.
The galley layout is probably the most common in tiny houses and for good reason. Two parallel runs of counter and storage with a narrow aisle between them make efficient use of a rectangular space and keep workflow logical. One side handles the cooking zone (range, prep counter), the other handles the cleanup zone (sink, dish storage). If you can get even 36 inches between the two counters, the space works well for one person and reasonably well for two.
L-shaped layouts work well in tiny houses that have a corner to work with. They create a natural workflow triangle between the sink, refrigerator, and cooking area, which is the gold standard for kitchen ergonomics. An L-shaped kitchen also tends to feel a bit more open than a galley, which guests appreciate.
What rarely works well in tiny house kitchens is trying to fit too much into the design. A range, a full-size refrigerator, a dishwasher, and a deep prep sink all competing for the same 8 feet of counter space creates chaos. Prioritize ruthlessly.
Must-Have Appliances (And What to Skip)
When I set up the kitchens in my rental properties, I thought carefully about what guests actually need versus what looks nice on paper.
A two-burner induction cooktop beats a traditional four-burner range in most tiny house kitchens. It takes up less counter space, it is safer, it is easier to clean, and guests can replace it on the counter with a cutting board when they are not cooking. A full range hood over a traditional burner setup eats ceiling space and requires more ventilation work.
A compact refrigerator in the 10 to 12 cubic foot range is the sweet spot for most tiny house rentals. Full-size refrigerators can technically fit, but they dominate the visual space and their doors often interfere with cabinet access in tight layouts. Drawer-style refrigerators and undercounter units look cleaner but tend to have storage trade-offs.
A quality microwave does more work per square inch than almost any other appliance. Convection microwave combos let guests bake without needing a full oven. For Tiffany, the combination of an induction cooktop and a convection microwave has covered the cooking needs of virtually every guest.
Skip the dishwasher in most tiny house kitchens. The space it takes is usually better used for additional storage or counter area. A deep single-basin sink handles most cleanup tasks, and guests staying in a small rental are generally not generating dishwasher loads.
Storage Hacks That Actually Work
Storage in a tiny house kitchen requires thinking vertically and creatively. Here are the approaches that I have seen work best:
Cabinet doors are underutilized. The inside of cabinet doors can hold spice racks, cutting boards, pot lids, and cleaning supplies. This frees up shelf space for items that need more depth or visibility.
Magnetic knife strips and hanging pot racks get tools off the counter and onto the walls. Wall space is often overlooked in tiny house kitchens. A simple mounted rail system above the counter can hold knives, utensils, and even small shelves.
Pull-out drawers inside base cabinets are much more functional than fixed shelves. Fixed shelves in base cabinets mean everything gets shoved to the back and forgotten. Full-extension drawer systems let you see and access everything easily, which is especially important in a kitchen that does not have room for things to get lost.
Corner solutions matter more in tiny kitchens than in large ones. Lazy Susans, pull-out corner shelves, and magic corner hardware turn dead corner space into usable storage.
What Works in a Rental Kitchen vs a Personal Kitchen
This is a distinction I think about a lot as a host, and it is worth thinking about if you plan to rent your tiny house or just want it to function well for guests.
A personal kitchen is optimized for your habits. You know where everything is, you have chosen the tools that match your cooking style, and you can organize it however makes sense to you. A rental kitchen needs to be intuitive for strangers who arrive without any knowledge of the space.
For rentals, that means clear, simple organization. Labels on drawers and cabinets help, but more importantly, the layout itself should make the right location for things obvious. Knives near the cutting board. Coffee supplies near the kettle. Pots and pans near the cooktop. When guests can figure out the kitchen without a map, they leave better reviews and reach out less during their stay.
For personal tiny house kitchens, you have more latitude to optimize for your specific workflow. If you are a baker, prioritize counter space and storage for baking tools even if that means a smaller cooktop setup. If you cook elaborate meals, invest in quality cookware that doubles as storage-friendly stacking sets.
Lessons from Hosting Guests
The most common kitchen feedback I hear from guests is about counter space. Even when the kitchen is well-designed, guests almost universally want more room to prep. My advice: design for one more square foot of clear counter space than you think you need. That extra foot changes how the kitchen feels to work in.
Good lighting makes a huge difference. Under-cabinet lighting specifically transforms a tiny house kitchen from a dark, cluttered workspace to something that feels professional and considered. It is one of the highest-return upgrades you can make.
Finally, durable materials pay off significantly in a rental context and in general tiny house kitchens. Butcher block counters look beautiful but require maintenance. Quartz and solid surface counters are much more forgiving of the wear and tear that comes with full-time use and rotating guests.
If you want to experience tiny living firsthand, you can book a stay at Tiffany the Tiny Home or Shellmate Island on sunshinestaterental.com.